
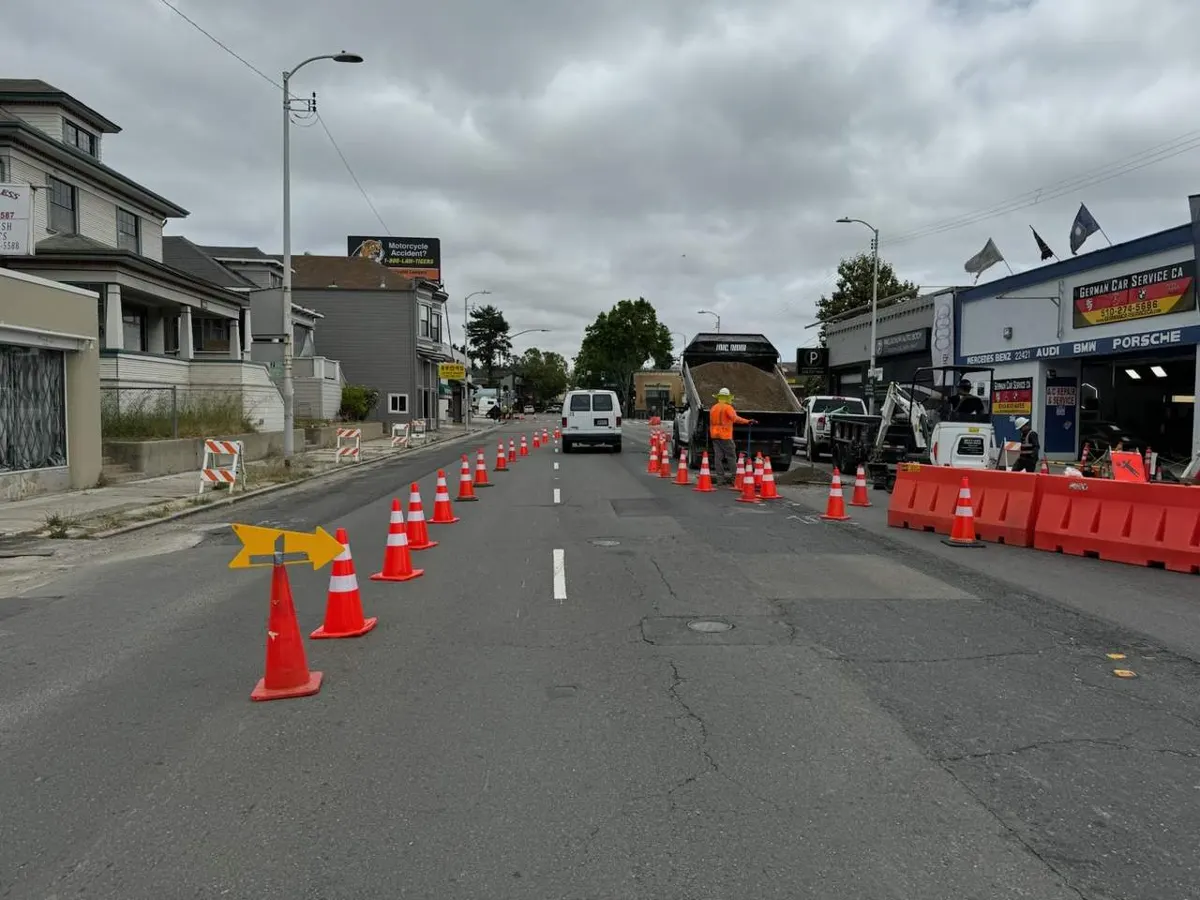
Underground Utility Installation for Land Development and New Construction
Sewer, water, fire, storm and dry utilities on one contract, built by our own crew from the first cut through restoration.
- One contractor coordinating every underground scope
- Excavation, installation, backfill, testing and restoration
- Built to the approved plans and our contracted scope
- CSLB Lic. #1094194, Class A General Engineering
- Self-performing crew and equipment
Every underground utility on one contract
Hiring one contractor for all of it means one schedule, one crew sequencing the wet and dry utilities, and no gaps between trades when the inspector shows up.
Sanitary sewer
Sewer mains, laterals, cleanouts and connections to the existing system.
Domestic water
Water mains, service lines, meters and the connection to the street.
Underground fire lines
Fire service from the main to the riser, with backflow and the hydrostatic test.
Storm drainage
Storm drain pipe, catch basins and connections to the site and street system.
Gas, electric and communications
Joint trench and conduit for gas, electric, phone, cable and fiber, ready for the utility.
Jobs from our own crews
Trenching, shoring, pipe and conduit, backfill and street work, all by our own crew and equipment.
More in our project gallery. See our capabilities and qualifications, or read how a joint trench gets built.
Projects we build utilities for
Vacant land development
Bringing utilities onto raw land so the lots can be built.
Subdivisions
Street mains and the services to each lot, built in phases with the grading.
Multifamily
Wet utilities, fire service and joint trench for apartments and townhomes.
Commercial development
Site utilities for retail, office, industrial and mixed-use buildings.
New sewer and water service connections
Every new building needs a sewer lateral out to the main and a water service from the main to the meter. We excavate, lay, connect and test both, to the approved plans and the standard of the agency that will own them.
- On the sewer side: new laterals, cleanouts and the connection to the existing system, plus sewer mains where the plans call for them.
- On the water side: the service line, the meter and the connection at the street, plus water mains if the plans show them.
- Then the pressure and line tests, and whatever inspections each agency wants before it accepts the line.
Who signs off depends on where the site is. In the East Bay it usually breaks down like this:
| Work | Who usually issues the permit or inspects |
|---|---|
| Cutting the street or sidewalk | The city or county, through an encroachment permit |
| Sewer lateral and the connection to the main | The city or the local sanitary district |
| Water service, meter and the tap on the main | The water agency, such as EBMUD or a city water department |
Some water agencies tap the main and set the meter with their own crews. Others let a licensed contractor build it to their standard. Name the agency on your bid request and we'll price the part that falls to the contractor.
Replacing the sewer line on an existing house? That's a different job. See our sewer line repair page.
Utility trenching and joint trench
We dig the utility trenches on your site with our own crew: open cut to the line and grade on the plans, shored where the trench is 5 feet or deeper, then bedded, backfilled and compacted for the tests. Where gas, electric and communications run together, they go in one joint trench built to the approved design.
A joint trench means one cut, one backfill and one restoration for all the dry utilities instead of one trench per utility. PG&E and the applicant's design set the depth and the separation between lines, and we build to it. We are PG&E Applicant Installer qualified and hold OQ 02-15 (installation of pipe, backfill and compacting) and OQ-0507 (damage prevention during excavation). The numbers are listed on our PG&E trenching and conduit page.
On a joint trench in Menlo Park (it's in the photos above), the trench was shored and the electrical conduit went in first, with the gas service to follow. In the street we work inside the traffic control plan and plate open trenches.
Working through PG&E new service on the same site? Our PG&E applicant installation guide explains who designs and who digs under Rules 15 and 16.
Potholing and vacuum excavation before you dig
Potholing means digging a small test hole over an existing utility, usually by vacuum excavation, to see exactly how deep it is and where it runs before the trench or bore reaches it. The 811 paint shows roughly where a line is. It doesn't show how deep it sits.
We pothole crossings and tie-in points before we cut. On a bore, every crossing near an existing utility gets potholed before the drill head goes near it. California law also requires an 811 ticket with USA North at least two working days before any excavation, so that wait goes into the schedule from day one.
A conflict found in a pothole goes to your engineer before the crew mobilizes. The same conflict found by the excavator bucket is a damaged line, a stopped job and a call to the utility owner.
- If your plans cross existing mains, or tie into services whose depths came off old record drawings, get those spots potholed early, before pipe is ordered.
- If the site is raw land with nothing in the ground yet, potholing is usually limited to the tie-ins at the street.
If part of your site is bored instead of trenched, our directional boring cost guide shows where potholing fits into a bore.
From the first cut to restoration
- 1
Excavation and installation
Trenching, shoring and pipe or conduit laid to the line and grade on the approved plans.
- 2
Backfill and compaction
Bedding and backfill placed and compacted to the specs, ready for the compaction tests.
- 3
Testing and inspection
Pressure and line tests, and the inspections each water, sewer and fire agency requires.
- 4
Restoration
Concrete, asphalt and landscape put back, as far as our contracted scope covers.
What we need to price your site
To price your site utilities we need the plans, the utility scope you want priced, your construction schedule and the bid date. Send what you have through the bid form and we'll reply within 24 hours with any questions.
- The civil and utility plans, plus the joint trench design if gas, electric or communications are in scope. A Dropbox, Google Drive, Box or plan room link works.
- Which utilities you want priced: sewer, domestic water, fire, storm, and gas, electric and communications, or excavation and restoration only.
- When you expect to start and how the work is phased. A subdivision built in three phases prices differently from one mobilization.
- The bid date, so we can tell you right away if the timing works.
Items we list as open until we hear from you
Some costs can sit with us or with you, and specs don't always say which. We list these on the bid as open items, so the numbers you compare cover the same work:
- Import sand and backfill material
- Hauling off spoils
- Compaction testing
If your specs or your GC's scope sheet already settle them, say so on the bid request.
Still at the budget stage, without plans? Our underground utility installation cost guide has per-foot ranges and a worked example for a small multifamily lot.
FAQ
Frequently Asked Questions
Yes. We install sanitary sewer, domestic water, underground fire lines, storm drainage, and the trench and conduit for gas, electric and communications. You can award us all of it or just the scopes you need.
No. Your civil engineer designs the wet utilities, and PG&E or an applicant designer designs the gas and electric. We build to the approved plans and our contracted scope.
The project address, a link to the civil and utility plans, which utilities you want priced, and when you expect to start. If you have a bid date, include it.
Yes. We trench and install conduit for gas, electric and communications to the approved joint trench design. We are PG&E Applicant Installer qualified and OQ qualified, and our OQ numbers are listed on our PG&E trenching page.
Yes. Certificates of insurance and prequalification documents are available on request.
Yes. We still install and repair individual sewer, water, gas and fire lines for property owners, contractors and agencies.
Across the Bay Area from our base in San Leandro: Alameda, Contra Costa, San Francisco, San Mateo, Santa Clara and Napa counties.
Have plans for a new project? Send them over.
We'll price the underground scope you need, from a single utility to the whole site.