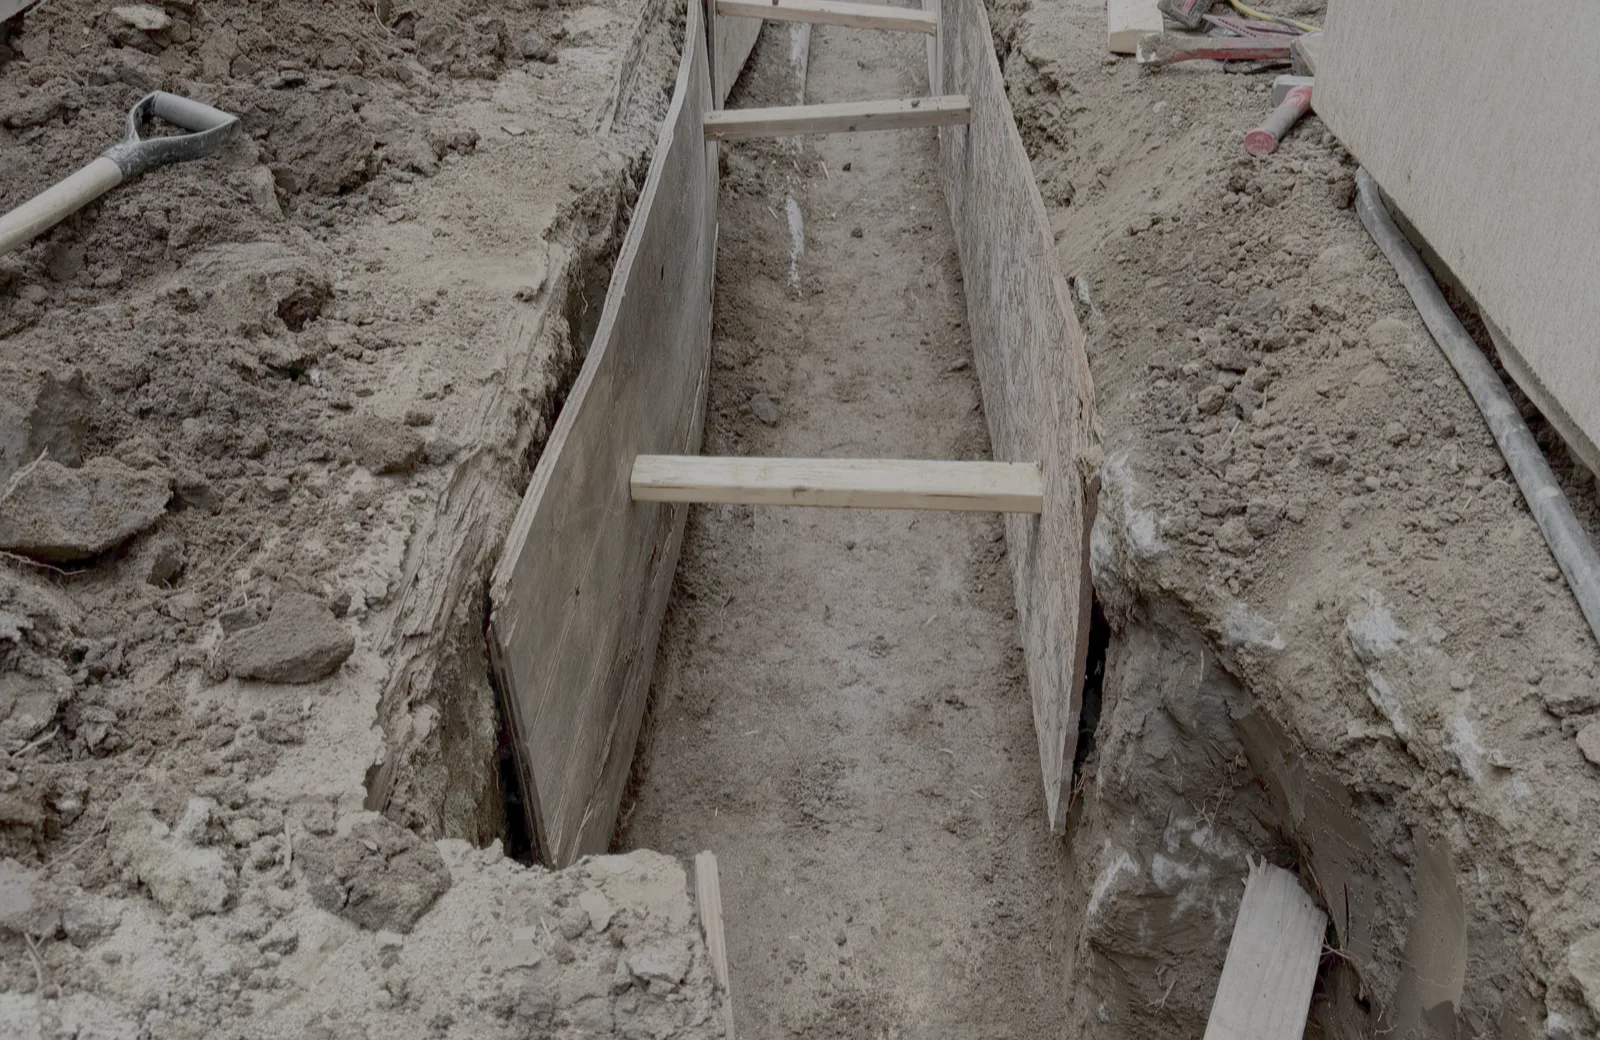
What Is a Joint Trench?
A joint trench is one excavation that carries several dry utilities at once: PG&E electric, PG&E gas, and the communications lines from carriers such as telephone and cable TV. Each utility sits at its own level in the trench, held apart by minimum separations that PG&E publishes, so one dig, one backfill and one restoration serve every service on the site. Water, sewer and storm drain (the “wet” utilities) do not go in a PG&E joint trench. They run in their own trench, a set distance away.
On new subdivisions, townhome infill and commercial pads, the joint trench is usually the single biggest piece of dry utility work, and the piece most likely to cause a schedule slip if it is drawn or dug wrong.
This guide comes from Total Underground Construction, a Class A General Engineering contractor (CSLB License 1094194) that trenches for PG&E gas services, PG&E electric services and joint trench projects across the Bay Area. Our founder, Joseph Dometita, holds the PG&E Applicant Installer Safety, Quality and Conduct Assessment plus Operator Qualification credentials for pipe installation, backfill and compaction (OQ 02-15) and damage prevention during excavation (OQ-0507), listed with their dates on our PG&E trenching and conduit page. Everything below that is a rule, not an opinion, is taken from PG&E’s own published standards and the state regulations, and we link each one so your engineer can check it.
When we say joint trench, we mean both the distribution trench that runs down a new street or through a public utility easement (PUE) and the short service trenches that branch off it to each building. If you are a developer trying to keep the dry utilities off the critical path, a general contractor pricing site work with a bid date on the calendar, or a civil engineer laying wet utilities next to someone else’s joint trench design, the same rules decide your trench section.
By the end you will know what PG&E requires inside the trench, who draws what, where the joint trench fits in the site sequence, what really drives its cost, and the questions that separate a qualified trench contractor from a low number. We have grouped it into four parts: the rules, the people, the schedule and the money, with a hiring checklist at the end.
So start with the part everyone else in the trench depends on: the separation and cover rules.
The PG&E Separation and Cover Rules That Decide Your Trench Section
PG&E sets the minimum separation between every pair of facilities in a joint trench, and its current numbers live in Table 2 of PG&E’s Greenbook document 038193 (Rev. 16, June 2023), which says it supersedes the older table in Utility Standard S5453, Exhibit B. The short version: gas stays 12 inches from communications and from primary electric, 6 inches from secondary electric, and communications stays 12 inches from any electric. Those are minimums, measured after compaction, and the Greenbook and Exhibit B both say to give more where you practically can.
| Facilities in the trench | Minimum separation (PG&E Greenbook 038193, Table 2) |
|---|---|
| Gas to telephone or CATV | 12 in. |
| Gas to electric primary | 12 in. |
| Gas to electric secondary or streetlight | 6 in. |
| Telephone or CATV to electric primary or secondary | 12 in. |
| Telephone to CATV | 1 in. |
| Electric primary to primary or to secondary | 2 in. |
| Electric secondary to secondary or streetlight | 1.5 in. |
| Non-PG&E electric (for example, city streetlight) to gas, communications or PG&E electric | 12 in. |
A few more rules shape the section before anyone picks up a shovel:
- Electric primary and secondary (other than streetlights) may never sit higher than the gas and communications level, per the trench configuration notes in S5453, Exhibit B.
- Gas to communications can drop from 12 to 6 inches only by mutual agreement and only for gas pipe 4 inches or smaller. Gas to electric can drop to 6 inches where they cross.
- Electric-only trenches need 24 inches of cover over secondary and 30 inches over primary, and any trench in the franchise (public street) area needs at least 30 inches of cover over electric conduit. Cover is measured from final grade, not from today’s rough grade.
- PG&E’s preferred maximum is 60 inches from final grade to trench bottom. Going past 120 inches needs a variance.
- A PUE is the preferred home for the distribution trench. The franchise area is the fallback when a PUE is not obtainable.
The separation table is where we see the most confusion online. Contractor pages still quote a 24 inch gas to electric rule, and PG&E’s own 2006 exhibit shows a 3 inch primary to secondary spacing that the Greenbook has since cut to 2 inches. If the trench detail on your plans cites S5453, Exhibit B alone, ask your designer to confirm it against the current Greenbook table before the section goes out to bid.
What Is Not Allowed in a Joint Trench
PG&E bars non-utility facilities from any joint utility trench. Exhibit B names them: irrigation control lines, building fire alarm systems, private telephone systems and outdoor electrical cable. Wet utilities are kept out too, with a minimum 3 foot horizontal separation and at least 1 foot of undisturbed earth (or an approved barrier) between PG&E facilities and any water, sewer or storm line.
Two details in that wet utility rule catch people. First, PG&E treats drain lines connected to building downspouts as a wet utility, so a roof drain run counts. Second, separations of 1 foot or less are never allowed, and anything between 1 and 3 feet needs a written waiver submitted to PG&E’s distribution engineer during the planning and design phase, with a proposed design and a barrier detail. A waiver requested from the field, after the wet lines are already in, is the expensive way to learn this rule.
The fire service is the wet line people forget. On a commercial or multifamily site the fire service line from the street main to the riser is a water line under these rules, so it runs in its own trench and holds the same 3 foot separation from the joint trench.
Picture a site superintendent on a 14 unit townhome job in Fremont. The landscape sub asks to drop irrigation control wire and the site lighting feed into the open joint trench to save a separate cut. It sounds efficient. It is also a failed inspection, because neither is a utility facility under Exhibit B. The fix is a shallow separate trench for the private lines, priced in from the start.
Who Designs a Joint Trench, and Who Digs It
A joint trench has several authors. PG&E (or an applicant designer working to PG&E standards) designs the gas and electric facilities. The telephone and cable carriers decide what conduit they need. On many developments a dry utility or joint trench consultant combines all of it into one composite drawing that shows the route, the trench section and every service. The civil engineer owns the wet utilities and the grading that defines final grade.
The contractor’s job starts where the drawings stop. Under PG&E Electric Rule 16, the applicant (the developer or owner) is responsible for all trenching, backfilling and other digging including permit fees, and for furnishing and installing the conduits and substructures, all to PG&E’s design and specifications and subject to PG&E’s inspection and approval. Electric Rule 15 puts the same excavation and substructure duties on the applicant for underground distribution line extensions into a subdivision. In practice, that means your trench contractor carries the excavation, bedding, shading, conduit placement, backfill, compaction and restoration, and works around PG&E’s inspector. For the gas level on its own, our guide to trenching for underground gas lines covers open cut and trenchless options.
Rule 16 also lets an applicant use competitive bidding to install the portion of a service extension that PG&E would normally install, under the same provisions as Rule 15. That option, and what it asks of the installer, is a topic of its own; we cover it in our guide to PG&E applicant installation.
If you are the civil engineer on the project, the most useful thing you can do is put the joint trench consultant’s route on your wet utility plan early. A separation conflict is often two correct drawings that nobody overlaid.
Where the Joint Trench Fits in the Site Schedule
The joint trench goes in after the wet utilities are set and after rough grade is close enough to final grade that cover can be measured, and before curb, gutter, sidewalk and paving close the route. Because PG&E measures cover from final grade and requires the 3 foot wet utility separation, the trench has to be dug against known elevations and known pipe locations, not against a plan that is still moving.
A practical order on a typical new development looks like this:
- Overlay the drawings. Put the composite joint trench drawing, the wet utility plan and the grading plan on one sheet and resolve every separation conflict while they are still lines, not pipes.
- Set the wet utilities and confirm grade. The joint trench depth is tied to final grade, so a grade change after trenching can leave conduit short of cover.
- Call 811 and pothole. USA North 811 requires at least two working days’ notice before excavation and asks you to pre-mark the dig area in white paint. On infill and reconstruction work, vacuum potholing exposes existing lines before the trench crosses them.
- Dig, bed, place, inspect, backfill. Each utility’s facilities go in at their level, PG&E inspects, and backfill and compaction follow.
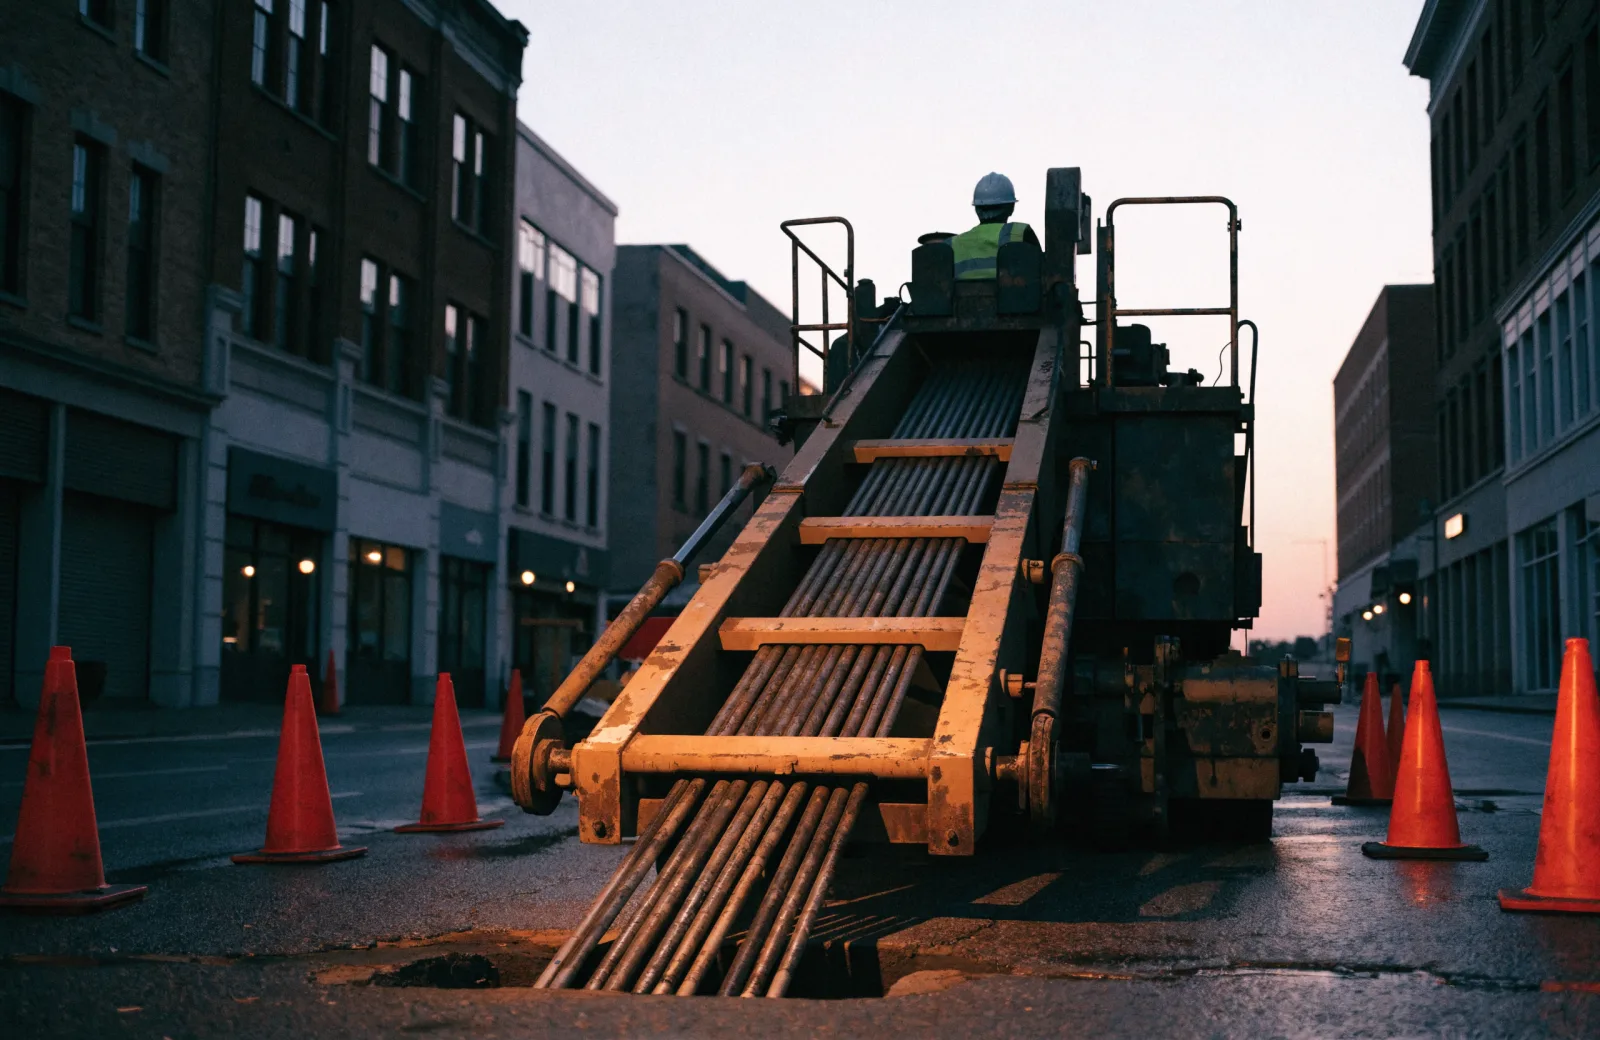
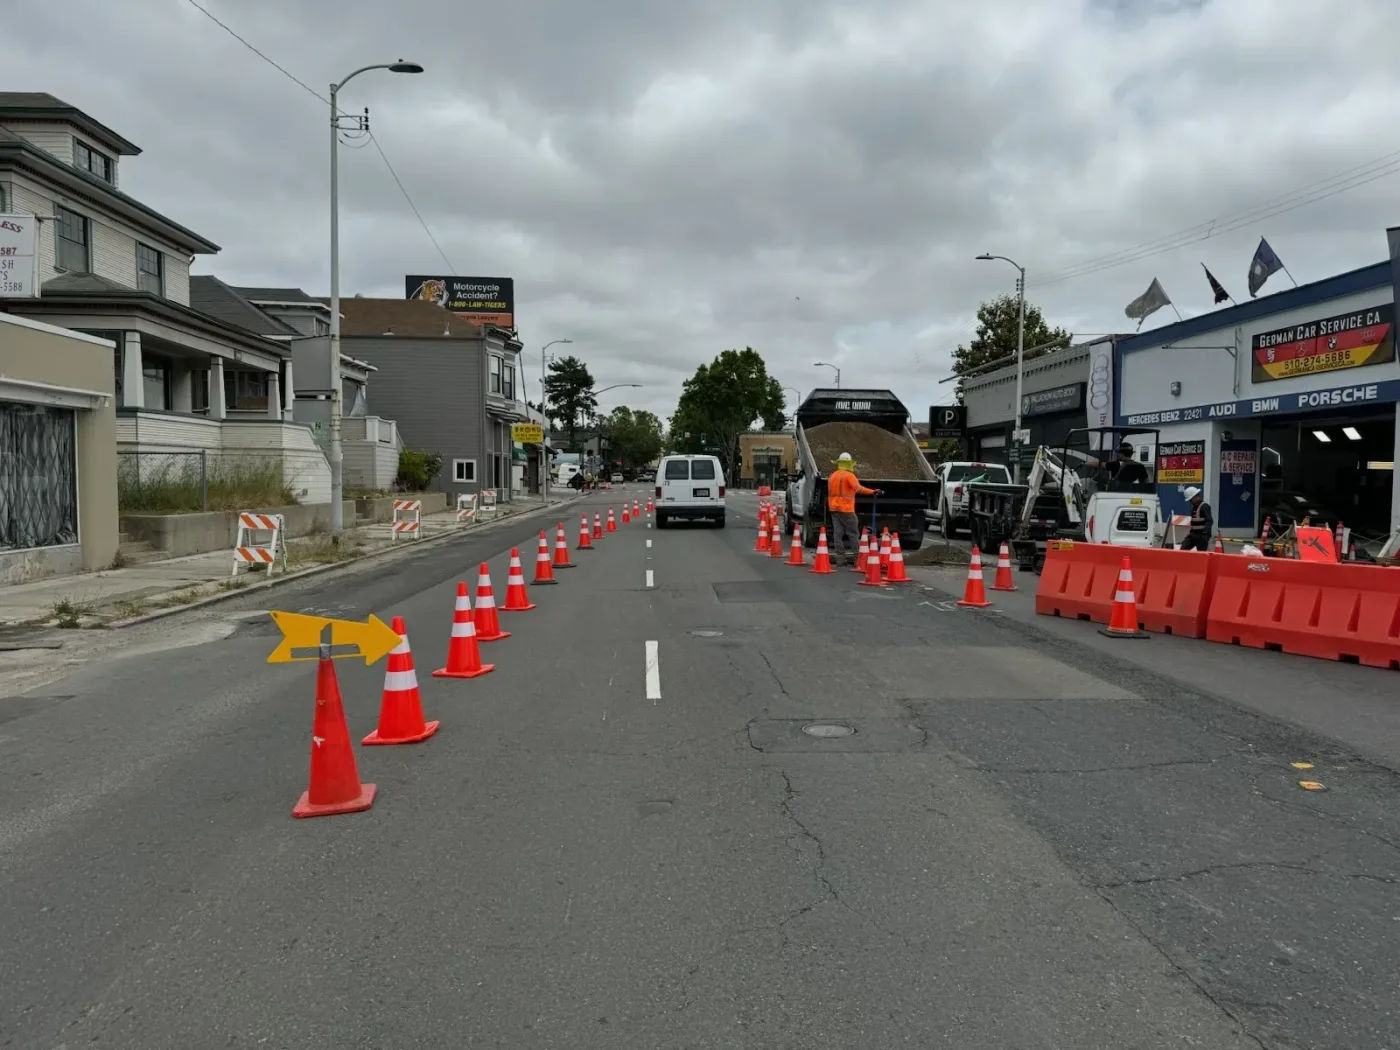
Whether this order holds depends on the site. On a greenfield subdivision with a PUE along each street, the joint trench can follow the wet utilities street by street. On a dense infill lot where the only route is the public street, expect an encroachment permit, traffic control and the 30 inch franchise area cover, and plan the trench as part of the street work rather than an add-on. PG&E’s Greenbook allows electric conduit to be installed by horizontal directional drilling, so a directional bore under the street can sometimes carry a crossing without opening the pavement.
Picture a developer on a commercial pad in San Leandro whose grading plan is revised after the joint trench is backfilled, dropping finished grade 8 inches across the parking field. Conduit that was laid with 30 inches of cover now has 22. Nothing is wrong with the trench, but the cover rule is measured from final grade, so that run has to be dug up and reset. Locking grade before the trench is cheaper than any reset.
What Drives the Cost of a Joint Trench
A joint trench costs more per foot than a single-utility trench and much less than separate trenches for each utility. In our underground utility installation cost guide we put Bay Area joint trench work at roughly $30 to $38 per foot, against $18 to $25 per foot for each utility trenched on its own, and walk through the math on a four townhome example. The savings only exist if the utilities are planned together.
Beyond length and depth, four requirements move the number, and each one is easy to miss in an early estimate:
| Cost driver | What the rule says | Source |
|---|---|---|
| Soil that fails the shading test | Native soil can shade facilities only after sampling at 3 or more locations per 1,000 feet of trench. For gas, 100 percent of the sample must pass a 1/2 inch sieve and 75 percent a #4 screen. Soils made up mainly of adobe, dense clay or bay mud may not shade electric at all, so PG&E approved import material is required. | PG&E S5453, Exhibit B, Notes 11 to 13 |
| Spoils | The applicant is responsible for removing excess spoil and the cost that goes with it. Every cubic yard of import sand pushes out a cubic yard of native soil that has to go somewhere. | PG&E S5453, Exhibit B, Note 14 |
| Compaction | 95 percent in public roads, streets and franchise areas, 90 percent on private property. PG&E may ask for a compaction test report. | PG&E Greenbook 038193, Note 10 |
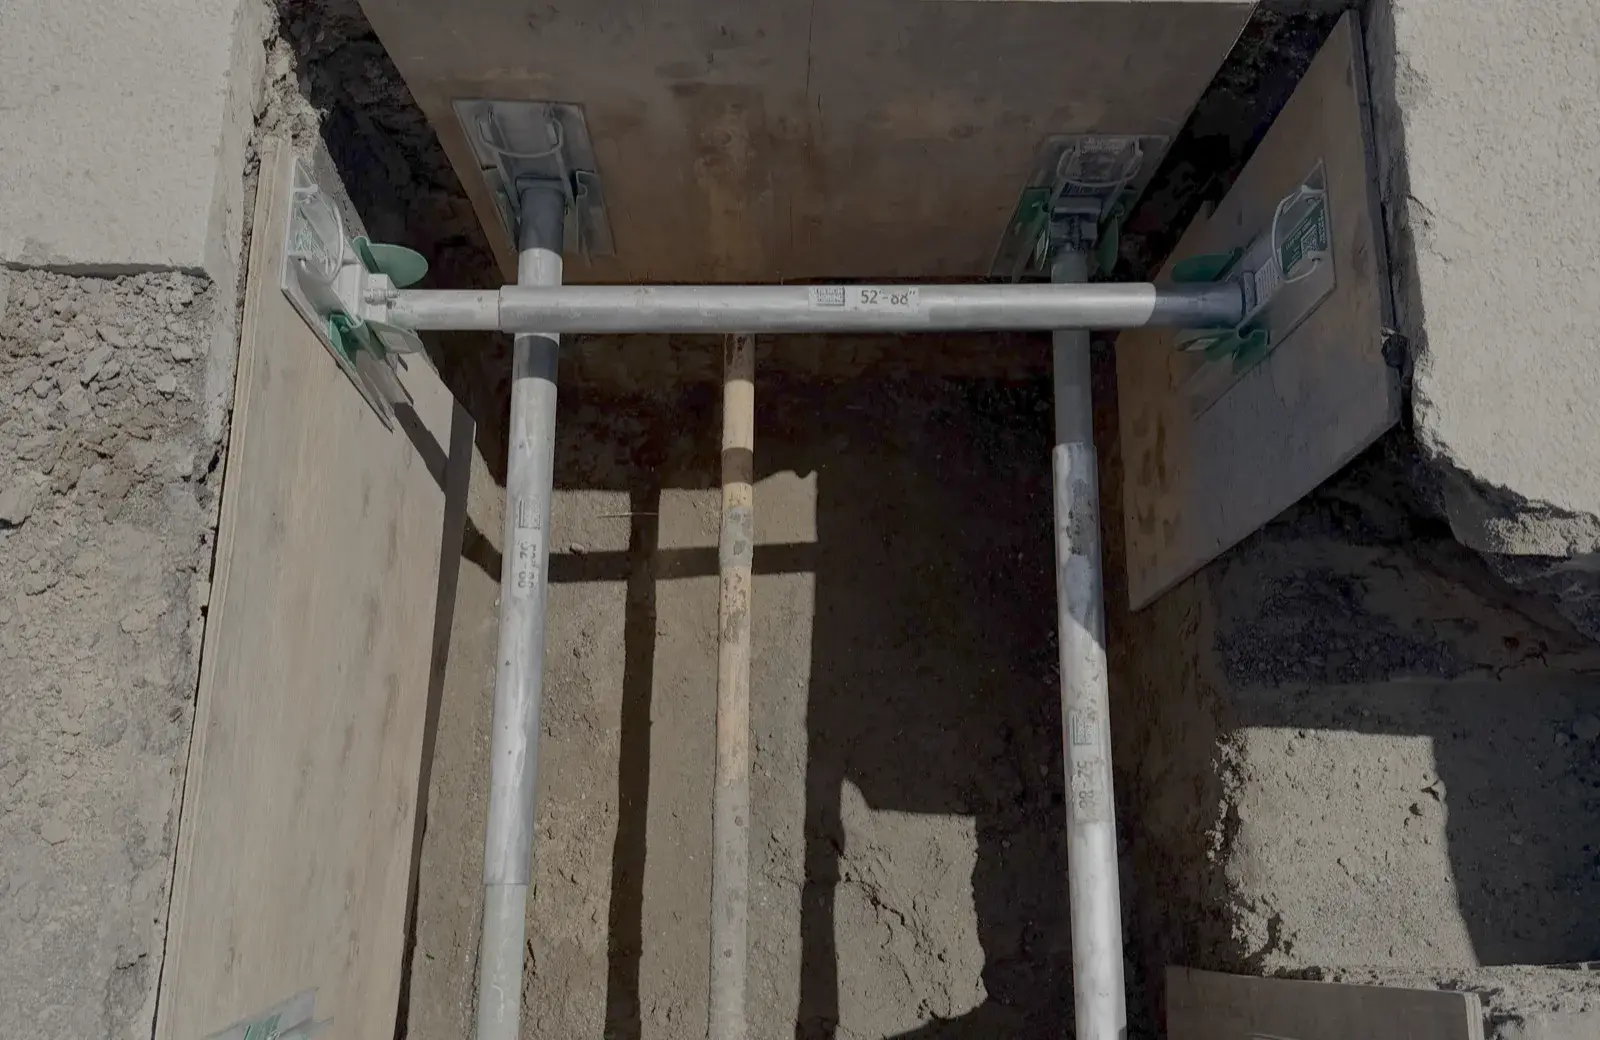
| Shoring | A protective system is required for trenches 5 feet or deeper, and for shallower ones where a competent person sees signs of a possible cave-in. | Cal/OSHA Title 8 Section 1541.1 |
Say a general contractor is pricing 600 feet of joint trench on a bay-side site in Hayward with a geotechnical report that calls out bay mud near trench depth. Native soil will not shade the electric conduit, so the bid needs import sand for bedding and shading, off-haul of the displaced spoils, and probably shoring on the deeper street crossing. Price it as a dirt-only trench and the difference shows up as a change order before the first inspection.
There is one more cost lever developers should look at in 2026. Electric Rule 16 says PG&E’s electric line extension allowances under Rules 15 and 16 were removed for mixed-fuel new construction effective July 1, 2024, and that from January 1, 2025 mixed-fuel projects pay the final actual cost of the electric line extension instead of the estimate. If your project is all-electric, the gas level may come out of the trench entirely, which changes the section and can narrow it. If it is mixed-fuel, budget the electric extension without an allowance and carry contingency for the final true-up.
How to Choose a Joint Trench Contractor
Choose a joint trench contractor on qualification first and price second. The contractor should hold the license class for underground utility work, have current Operator Qualification for the gas-related covered tasks PG&E inspectors check, and self-perform the excavation, bedding, backfill and compaction rather than passing them down to another sub.
Ask these before you award the work:
- Which license, and which OQ tasks? A Class A General Engineering license covers underground utility work. For gas, ask for current OQ credentials covering pipe installation, backfill and compaction, and damage prevention during excavation, with expiry dates you can put in your prequalification file.
- Which separation table are you building to? The right answer names the current Greenbook table. If the answer is the 2006 exhibit, ask again.
- What happens if native soil fails? A good bid states the import material and spoils assumption instead of leaving it for a change order.
- Who handles 811, potholing, shoring and compaction testing? On a joint trench each of those should be in the scope, not assumed.
One caution on wording you will see in bids and on websites: PG&E does not certify or approve trench contractors. Look for “PG&E Applicant Installer qualified” and current OQ credentials, then verify the credentials themselves. Ours are listed with expiry dates on the PG&E trenching page linked at the top of this guide, and we send verification documents for prequalification on request. For the license, bonding and self-perform side of the file, see our capabilities page.
Joint Trench FAQ
What utilities go in a joint trench?
A PG&E joint trench carries dry utilities: PG&E electric (primary, secondary and services), PG&E gas, streetlight conduit and the communications lines from carriers such as telephone and cable TV. Water, sewer and storm drain stay out and run in their own trench at least 3 feet away horizontally.
How deep is a joint trench?
Depth is set by cover, not by a single number. PG&E requires 24 inches of cover over secondary electric and 30 inches over primary in electric-only trenches, at least 30 inches over electric conduit anywhere in the franchise (public street) area, and prefers a trench no deeper than 60 inches from final grade. The actual trench is deeper than the cover to fit bedding and the stacked facilities.
How far apart do gas and electric have to be in a joint trench?
Under PG&E’s current Greenbook table, gas must be at least 12 inches from electric primary and 6 inches from electric secondary or streetlight conduit. Where gas and electric cross, the separation may be reduced to 6 inches.
Can irrigation or fire alarm lines go in the joint trench?
No. PG&E’s joint trench exhibit bars non-utility facilities, naming irrigation control lines, building fire alarm systems, private telephone systems and outdoor electrical cable. Those need their own trench.
Who pays for the joint trench on a new development?
The applicant does. Under PG&E Electric Rules 15 and 16, the developer or owner is responsible for trenching, backfill and other digging, plus the conduits and substructures, built to PG&E’s specifications and subject to its inspection. Most applicants hire a trench contractor to do that work.
Is a joint trench cheaper than separate trenches?
Usually, yes. One excavation, one backfill and one restoration replace three. In the Bay Area we see joint trench work at roughly $30 to $38 per foot against $18 to $25 per foot for each utility trenched on its own, but only when the utilities are designed and scheduled together.
Joint Trench Work with Total Underground Construction
A joint trench is mostly a coordination job that happens to involve digging: the rules are published, and the projects that go well are the ones where the trench contractor reads the composite drawing, the wet utility plan and the soils report before the bid, not after. Total Underground Construction self-performs PG&E gas, electric and joint trench work across the Bay Area with the OQ credentials PG&E inspectors check. Send us your composite drawing and site plan through our underground construction services team, or call (415) 350-3363, and we will price the trench section your project actually needs.